Many areas of a home are often left undecorated, as if they don’t belong to the house. Services areas for instance are treated like the “Maid Quarters” as if only second-class people live there and guests are prohibited access to.
Saving money on these areas is one reason for using low quality material and no design thoughts whatsoever. Most people settle for shelves and good appliances, the rest is non-descriptive.
Sure there is no attraction in the laundry rooms, closets, pantries, storage rooms, but what if these areas open into the beautiful parts of the home? Let’s say the laundry room’s door opens in a well-designed kitchen, wouldn’t it look better if the façade of that door was designed to disguise the laundry room entry?
I take any opportunity to change even a simple door into a painting canvas, like the mural I painted on a linen closet made of two doors and six drawers. This mural breaks the monotony of a long corridor and adds the element of surprise. If guests go to the bathroom near by, I hear a big “WOW, what is it?” all the time. The façade of this closet represents an Italianate style building.
Here I’ve put together a roundup of examples to help creativity flow and personalize your home.
Welcome to my personal A to Z Challenge on the subject of Home.
The goal, in a year time, is to elaborate and dissect topics regarding the Home not as containers of stuff, but as a cocoon for the soul, mind and heart. I will touch on decorations, style, trends, history of home and sometimes technical information.
*****
Oh, come to mama! I opened the window of my hotel in Venice and saw the naked statues of the building right across the street. Every morning the scene of naked statues sitting on top of pediments was more interesting than the action in the street down below. The male statues carved in marble stood on the pediment in all their male beauty oblivious to the passage of time.
Aegina, reconstruction
Vicenza, Italy – Rotonda broken pediment by Andrea Palladio
Various pediment style
Pediment with dentelle work
If we look at any Greek temples, a Pediment is the triangle gable built above a colonnade filled with sculptures representing humans and sometimes animals in some type of action. Pediment decorated each entrance, front or back, of any temple and each pediment told a different story. Sculptures were not made all together, marble is a hard material and much time passed between one chisel and the other. Due to different time of fabrication, we can see now the evolution of the species through the art of sculptures. The gable being a triangle with two slender corners, limited the placement of standing statues in all their height, thus reclining figures, kneeling figures and figures with bent knees were the only positions for depicting statues.
We are accustomed to see statues in the pristine white of the marble and never gave a second thought that Greeks took inspiration from the Egyptians and used very bright, contrasting colors, at times even garish for the background of pediments and for the statues. Temples were the houses of Gods and places of worship, thus always built high up on hills, perhaps the reason for coloring sculptures and the background of pediments was to be seen from afar when ships approached the islands.
Romans copied the pediment idea from the Greeks and placed it on top of their temples built all over the Empire. Since then, the shape of a pediment continued through various periods and various architectural styles evolving in pointed, curved and broken pediment, the latter became the most used pediment in the very ornate Baroque period. Today we still build homes with pediments and we have extended its application to furniture, mirrors, fireplaces, entry doors and interior doors, windows and roofs. We still call it the “classical” style as the Roman did when referring to Greek architecture. Certain details never go out of vogue!
If you like the classical style, ask me how to add value to your home with timeless features. Ciao,
Valentina http://www.valentinadesigns.com
Welcome to my personal A to Z Challenge on the subject of Home.
The goal, in a year time, is to elaborate and dissect topics regarding the Home not as containers of stuff, but as a cocoon for the soul, mind, and heart. I will touch on decorations, style, trends, history of the home and sometimes technical information.
What a cheerful thing to see when approaching someone’s home: a wacky mailbox.
To me, it indicates the family is creative and loves to amuse.
Often, when I see a wacky mailbox want to stop and talk to the owners to find out about the creative thought behind their design.
It’s not always possible to find someone in the home these days, but when I do, usually they end up inviting me in and offer me a cup of coffee, as they are so happy to see someone interested in their design. Perhaps they think I am a martian knocking on people’s door just to ask about the mailbox.
You know, I am an expat in a foreign land and a curious person. I want to learn as much as possible about the land that has adopted me.
Somehow I associate artistic mailboxes to some customs in old-time Europe, when people’s surnames derived either from their trades, a particular detail in the personal appearance, or something totally wacky about a person. I remember the last name of one of my mom’s clients was Scarpagrossa (large shoe). She was a big woman with large feet and her shoes were of course big. However, she inherited that last name when she married a Scarpagrossa, a surname that started in her husband’s earlier generations of a family with big people. The last name was kind of a reflection of their size. British brought this custom to America and now we have Smith, Fisher, Phillips, Dickson and many more. Perhaps this will be another topic for next time. Today, we can recognize people’s liking, passions, and trades by their mailboxes and no longer by their nicknames.
Some people will make a mailbox an exact copy of the architecture style of their home, some will show the symbol of their trade or something totally of fantasy.
Do you see the chiropractor or the painter’s mailboxes in my video? They don’t need any advertisement for their business, their mailboxes speak about their trades.
So far, I have seen painted fire hydrants and painted mailboxes, painted garage doors, and extravagant entry doors. I have seen vegetation on rooftops and homes underground for energy-saving. I have seen warehouses changed into contemporary lofts and glass homes. Creativity is something everybody has and can be expressed freely.
If a house is located in an open countryside where the next house is a few miles away, then it’s easy to get wacky with the exterior concept, but if the house in located in an agglomerate of homes, where there is the “usual irresistible complainer” as a neighbor, think again before putting up something that might offend that person. In some cities, homeowners must submit a conceptual exterior plan to the city even for a simple creative mailbox. Check with the building department and don’t let anybody stifle your creativity! Create a cheerful new week. Ciao,
Valentina http://www.valentinadesigns.com
Valentina Cirasola transforms and creates spaces realizing people’s dreams in homes, offices, interiors, and exteriors. She infuses your everyday living with a certain luxury without taking away a comfortable living. She offers design consultations online through Skype and the traditional in-house consultations, helping people with their design challenge anywhere in the world. She is the author of three books, all available on Amazon: http://goo.gl/xUZfk0 Barnes&Nobles: http://goo.gl/q7dQ3w
Welcome to my personal A to Z Challenge on the subject of Home. The goal, in a year time, until Jan. 13, 2014, is to elaborate and dissect topics regarding the Home not as containers of stuff, but as a cocoon for the soul, mind, and heart. I will touch on decorations, style, trends, history of the home and sometimes technical information
Let’s get prepared for the autumn, shall we? As the leaves change, we should change our décor too. Without changing the entire furnishing of the house and with only a few strategies, it’s easy to get a fresh new look more suitable with the changing of seasons and with our personal look changing through the seasons.
Last week, I put together a flower arrangement for one of my public events. The colors in the arrangement inspired me to create my color trend for the coming fall. I called it “Golden Inspiration”. It’s elegant, warm and inviting.
Except for people with a pinkish skin tone, this palette is suitable for all golden skin tones, ivory skin tones, black, red-haired people and people who are in the summer/fall season category.
Changes are good, we must keep up with the change of seasons, changes of life events and embrace changes age brings. Every age has its beauty, the important thing is to be aware and know how to play it to our advantage.
Next week, I will bring another exciting color scheme that exudes energy and that will inspire you to play with fantasy.
A week ago, I reached 1000 likes from all of you, creative and interesting friends. I want to take this opportunity to thank all my readers and followers for this beautiful number. Each one of you brought me news, ideas, encouragement, support, and knowledge. From the bottom of my heart, THANK YOU.
Let me be your designer of choice for any of your decorating and remodeling needs. I offer design consultation on-line via Skype. Ask me for details. Ciao,
Valentina http://www.valentinadesigns.com
Often I study consumer behavior statistics to get to know changes in my market. Some studies say that women are the primary decision makers in almost 90% of all home purchases. In all my projects this statistic has been correct, unless I dealt with single men. In my homeland Italy, we have a saying that goes like this:
“I am the boss, but the person who bosses me around and makes decisions is my wife”.
In my career as a designer, I made many observations on how today’s homes often don’t reflect people’s needs. Generally, the square as shoebox is the most common shape for homes (round shapes are difficult and costly). The shoebox homes have large rooms to fill with stuff and possessions, high ceilings to waste a lot of space and very little attention devoted to the spirit.
If I were a builder, I would pay more attention to people’s living habits. I would make the necessary adjustments to the concept plans to make sure the home has harmony and beauty first, then comfort. Coming home from work should be a pleasant experience, even when we have a lot of chores waiting to get done.
In all my years in design business, I have observed how people enter their homes. The front door is beautifully decorated, but they hardly see it. Home owners reserve to themselves the ugliest part of the house to enter from: the garage, where a pile of laundry, cars, stuff and all the mess will greet them everyday. They reserve the best for the guests: the front door.
During the year, I make a round of visits to my clients’ homes and leave a small token at the door if they are not there. Then, I will call to let them know I was at the house and left a package at their front step, otherwise they will never see it. What is the point of making a surprise visit if I have to tell them to open the front door and pick up my small token? The phone call spoils the surprise.
(Click on each photo to view it larger).
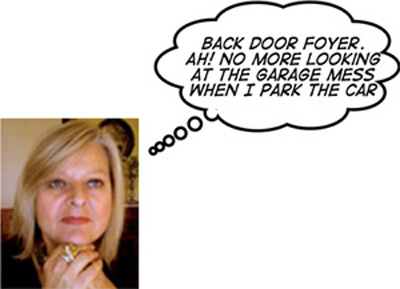
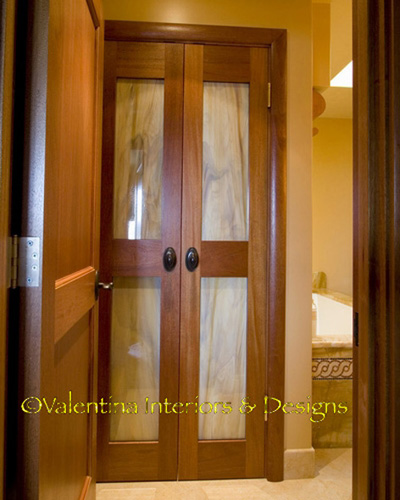
One day, I thought if I were a builder, I would design the house with a back door foyer, where one door would lead to a mudroom/garage and one door would lead to the kitchen. In the back door foyer, I would create a drop zone for the mail, keys and charging area for phones and electronics, that way all that stuff will not end up on the kitchen counter.
The list of areas I don’t like in a modern home is very long. I have spotted a point of disadvantage in all the closets in American homes. They have no window and being positioned just in or outside bathrooms, it’s only natural that clothes smell musty, molded and old. One more thing, people who live with pets, wears the smell of their pets on their clothes. Think about it, just an operable skylight will suffice to get rid of house and pets smells. I get up in the morning and open my bedroom to let fresh air in. I would do it even if I lived in a cold climate. A few minutes of fresh air don’t hurt anyone, it helps clothes smelling fresh and keeps the house healthy.
If I were a builder, I would add a window in all the closets. I would move the linen closet outside the bathroom and find a way to circulate fresh air into it, if there was no possible way to add at least a window.
How about hosting dinner parties and entertainment? I remember a different functionality in European kitchens. We had a small area off the kitchen, closed with a door, where food preparation and cooking took place, we called it the hot kitchen, where there was the essential, a chopping table, a sink, the garbage and the refrigerator, the rest of the kitchen cabinets, storage and small appliances were in the better part of the kitchen. As soon as food was ready, we brought the plates to the table in the better part of the kitchen used for everyday informal eating. This same area was also the place where we had a cup of coffee with close friends, we paid bills, kids often did their homework and we mingled with family. Formal dining room was close to the kitchen, but not close to the hot kitchen, just so the cooking smells would stay away from the formal area. Outside the hot kitchen, we had the spice garden for our cooking needs.
If I were a builder, I would return to the European way of planning the kitchen for real cooks. For people who don’t cook but spend a bundle of money in remodeling the kitchen just to have a good resale value, I suggest to save that money and go on a fantastic trip. People who use microwave to reheating store-bought food don’t need to have a fancy kitchen. Any house will sell for various reasons, not because there is a fancy kitchen in it.
If I were a builder, I would pay attention to open spaces, dual-purpose stairs, I would turn a non-utilized spaces into workable zones and I would pay attention to creative details to build a livable home my way that would embrace soul, mind and body of everyone living in the house.
******
As seen on Affluent Living:
*****
Remember to tell me your story, I will design your dream. Come one over to Facebook, let’s start a new friendship there too. Ciao,
Valentina
History brought us beautiful examples of decorated ceilings of grand homes with high volts, tall windows, large interior doors, intricate floor design and expensive décor. With so much opulence in home design, ceilings could have not been left undecorated, as they would have looked disconnected from the four vertical walls.
Builders today conceive homes very boxy and design them mostly to turn a quick profit, living out ingenuity and skillful conception of design. Ceiling is the one area I always complain about. Often they are painted white for convenience and left alone.
I see a home as the nest, which first gives me comfort with functional spaces, attractive features and needed amenities, then caresses my soul with colors suiting my personality and objects that bring humor or whimsy. I have been lucky to find a cute home with mansard ceiling lines and I have had fun turning my ceilings into whimsical canvases. This Montgolfier in my photograph is on the ceiling of my studio for my enjoyment and inspiration.
Curious of how it could look in the night sky, I photographed it and used Photoshop to manipulate the image into a Montgolfier flying in a night sky. Once I finished manipulating, I imagined painting a night sky view in someone’s room with fiber optic lights emulating the stars. The image in my mind was real neat. Not everyone is up to design the Sistine Chapel on the ceiling, but something more suitable to the person’s activities and modern life style is very possible. Playful rooms are not for kids only. Being a designer, playful rooms for me are a necessity.
Night ceilings we call skies are magic. Skies with stars and moonlight kiss us. at night. If we look up in the sky, in the daytime, we see the foliage of trees framing the sky picture beautifully while clouds encourage us to imagine any design our mind can sees. Fiber optics light produces the same warm, suiting and dreamy effect on the ceiling of our homes and they are energy-saving too. Let’s bring the beauty of a night sky inside and redirect our focus above.
The objective of my designing profession is to bring you the unusual for your unique personality. Let me help you with your ceiling design. Ciao,
Valentina www.Valentinadesigns.com
Through history of the home and society customs, porches have been the stage from which people watched their neighbors and kept updated with everybody’s businesses. “Porticus” Latin word for porch was an idea widely used in Ancient Greece and their love for style. Adopted by Romans the “portico” became the building’s entrance supported by columns with a roof structure over a walkway, which would protect people walking even if it was raining. Pantheon in Rome is the best example. This idea, celebrating high aesthetic and style, influenced many cultures since then.
By early medieval times, British people built stone or timber projecting porches for churches to give cover to worshippers. At a baptism, the priest would receive the parents with the infant and the service began in the porch. Buckingham Palace and the White House are two best examples.
(An ornate 19th-century porte-cochère, at Waddesdon Manor. Photo:Giano at English Wikipedia – Public Domain )
In Europe, I love to admire the “porte-cochère” (coach gate) a porch-like structure at a main or secondary entrance to a building through which horse and carriage (today a motor vehicle) could park and pick up the travels who would be protected from the weather, while doing their operations of getting in or out of the carriage/vehicle.
Victorian Architecture, or the Queen Anne style, proliferates with examples of homes with a sitting porch in both the front and the back of the home.
Porches cannot be propped up as one needs without unifying the roof lines and the architectural details of the house. Covered porches, also called verandahs, provide protection from sun or rain and insects providing an extra exterior living room that one can arrange with chairs, tables or even a cozy fireplace.
Today they are built mostly for the backyard, encompassing an entire side of the house. Open porches in the front of the house existed when people were friendly with their neighbors or casual passerby and a natural trust existed with each other. It was an opportunity to get to know the postman and the milkman. If people went on vacation, the neighbors watched the temporarily vacant home without even asking. It was a place to listen to the radio al fresco, share a drink, share some family news, gossip with next-door neighbor or enjoy the rain in silence.
(Photo Source: Porches from BH&G)
New homes don’t come with open porches anymore. No one sits in the front of the house and no one trusts anyone. No longer we care to know the postman, the neighbors and the milkman doesn’t even exist anymore. T.V. and computers have occupied our time. We need unpaid volunteers to watch our neighborhood, which the society can lynch at own satisfaction when and if one of them gets in trouble with the law for being overzealous protective of our homes. Those who want to understand, please feel free.
Valentina Cirasola is a trained Interior Designer in business since 1990. She is the owner and principal designer of her company: Valentina Interiors & Designs. Being Italian born and raised, Valentina’s design work has been influenced by Classicism and timeless style. She will create your everyday living with a certain luxury without taking away a comfortable living. . Find Valentina’s three books on Amazon: http://goo.gl/xUZfk0 Barnes&Nobles: http://goo.gl/q7dQ3w
Welcome to my personal A to Z Challenge on the subject of Home. The goal, in a year time, until Jan. 13, 2014, is to elaborate and dissect topics regarding the Home not as containers of stuff, but as a cocoon for the soul, mind, and heart. I will touch on decorations, style, trends, history of the home and sometimes technical information.
I have the opportunity to design the exterior lighting of the house featured in my video. The house is located in an upscale area, but the landscape is not really upscale. it is utilitarian greenery. Most of the plants in this landscape are evergreen, a lot of foliage and very few flowers. This kind of landscape is congenial for public streets, as it requires little maintenance and little water. Basically, it’s a xeriscape planning, which is OK for today’s need to conserve water.
If I were the owner of this house, I would have had the guest areas, the main entry, and the front yard made up with seasonal flowers. I would plant vegetation synchronized with the regeneration of each season, where one group of flowers goes dormant, while the other group comes alive and together swing out colors and scents all year round. Then I would make up a xeriscape for the hidden, utilitarian and not so pretty areas, like the service areas and driveway. This is my first time designing only the exterior lighting without redesigning the landscape, that’s the owner’s wish.
All that green foliage doesn’t reflect the moonlight and makes the house very dark at night, while during the daytime makes it very heavy. The front door is not easy to find as it is completely covered with heavy vegetation, making it not inviting either. There is no curb appeal and no focal point. The backyard, with the exception of a few rose plants and Agapanthus bushes, has no interest. Being the house positioned in an upscale area, it needs an elegant landscape with character and “manners” and not vegetation for highways.
I will eliminate outdated fixtures and will create layers of LED lights that will cast silhouettes on the walls and shadow on the ground. Some fixtures will have colored filter lenses to give some depth in the darkest areas, as the bamboo area and some trees will be illuminated with a soft string of lighting. I will highlight the balcony wood rail with bullet lights. The backyard needs the ambiance of an outdoor living room. My games of lights will enhance the heavy foliage and will change the feel of the existing landscape into a garden that is comfortable for the people of the house and their guests, livable, energy-efficient and easy on the eyes.
Sharing is caring. Share me as often as you like. Through Skype line, I offer design consultation on-line, other than the traditional “in house” consultations. I design for people all over the world without moving an inch away from my desk. I am here to help. Ciao,
Valentina http://www.valentinadesigns.com
Valentina is an Italian Interior Designer since 1990 designing for the USA and Europe’s markets. She loves to remodel homes and gardens. With her many years of experience, she is able to cover a wide range of design solutions. Often clients ask her to designs the landscape concept complete with lighting as a complement to the interior design.
Valentina is the author of three books available on Amazon: http://goo.gl/xUZfk0 Barnes&Nobles: http://goo.gl/q7dQ3w
One of my friends, who grows food so beautifully, gave me a young pumpkin. Attracted by the round shape, I photographed it and played with Photoshop magic manipulations. So many new versions came out that inspired me to create some new home décor concept boards.
I like very much the first color board I created in yellow tones. Yellow represents the sun in all its energy, it’s optimistic and cheerful. Some people feel annoyed around yellow, some people feel anxious and babies cry more in a yellow room. For these people, muted colors must be mixed with yellow to accommodate the negative effect yellow has on their mind and soul. Solution: tone down with grayish tones and some light brown, introduce light by adding bluish and pale yellow hues, harmonize it with any hue of light and dark green and punch it up with a small percentage of yellow.
For the rest of us, yellow represents life and happiness. What is the solution? Go for the high tones of vibrant blue, green and purple, mix in the warm golden-yellow and feel kissed by the summer.
There is no blue without yellow and without orange~ Vincent Van Gogh
Some painters transform the sun into a yellow spot, others transform a yellow spot into the sun~ Pablo Picasso
I told my dentist my teeth are going yellow. He told me to wear a brown tie ~ Rodney Dangerfield.
When in doubt about the colors of your décor, add a little touch of brown. It’s safe and classy. Ciao,
Valentina http://www.valentinadesigns.com
“The sea is as near as we come to another world” said Ann Stevenson, American-British poet and writer.
The visit to the Monterey Aquarium gave me such a good inspiration for the colors of the fall coming up. The names Pantone gave each new color are suggestive of precious stones, underwater world, seaweed, Mediterranean islands, expensive wines, sexy dances and turbulent times. How can I not like the freedom the fall palette gives me?
(Photo: Pantone)
I can swirl in a bedroom that reflects the yellow-green seaweed (Linden Green) with the blue of a Greek Island (Mykonos Green) and a strong steaming coffee color (Carafe).
I can move around in a living room and dance to the sound of hot (Samba), drinking a sparkling ice-cold (Acai) berry drink.
The fall 2013 palette allows for experimentation, anything is possible. We can express many moods with this versatile palette and allow the shorter days in the colder months to evolve vivaciously without rules.
Take a look at the coral reefs in my short video, they enclose the secret of how to mix all those colors together. I can almost see them doing pirouettes to the beat of a Waltz. If those colors look good in nature, they will look good in your home and tell me you wouldn’t feel happy with all those colors together!!! Ciao,
Valentina http://www.valentinadesigns.com


 Valentina Cirasola transforms and creates spaces realizing people’s dreams in homes, offices, interiors and exteriors. She infuses your everyday living with a certain luxury without taking away a comfortable living.
She offers design consultations on-line through Skype and the traditional in-house consultations, helping people with their design challenge any where in the world. She is the author of three books. ©RED-A Voyage Into Colors is on the subject of colors. All Valentina’s books are available on
Valentina Cirasola transforms and creates spaces realizing people’s dreams in homes, offices, interiors and exteriors. She infuses your everyday living with a certain luxury without taking away a comfortable living.
She offers design consultations on-line through Skype and the traditional in-house consultations, helping people with their design challenge any where in the world. She is the author of three books. ©RED-A Voyage Into Colors is on the subject of colors. All Valentina’s books are available on




































 Valentina Expressions